1 / 42



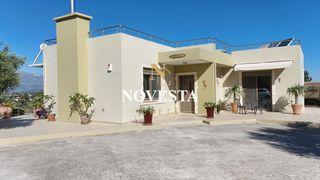
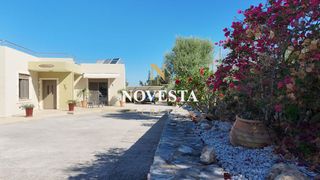
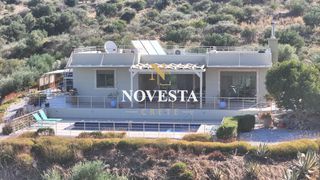
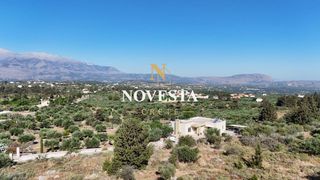
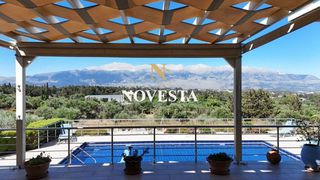
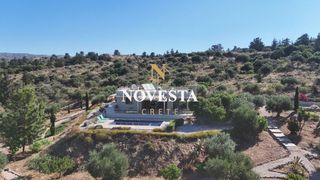
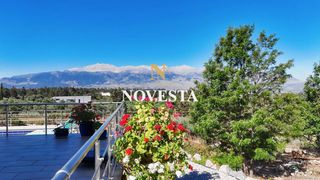
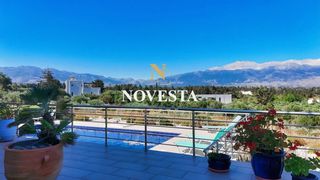
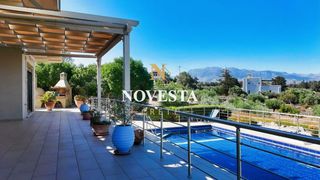
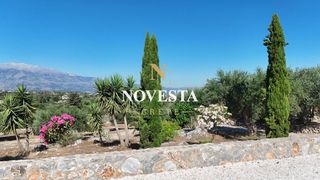
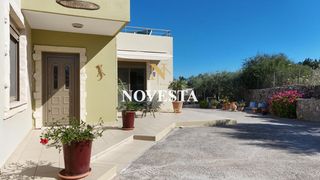
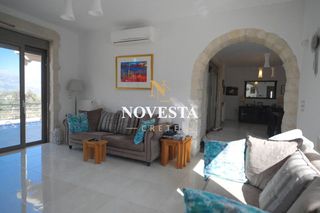
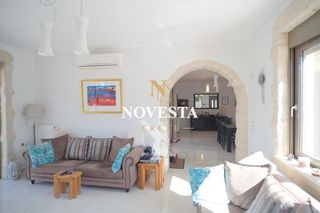
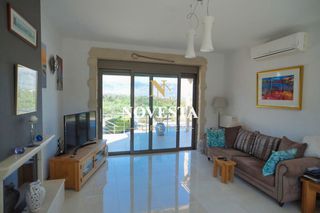
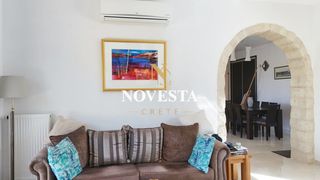
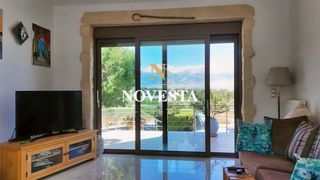
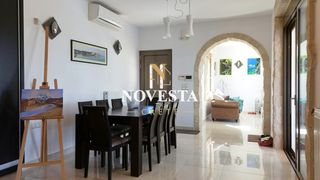
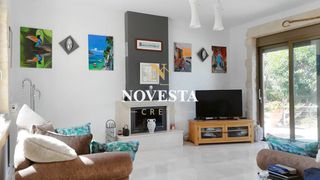
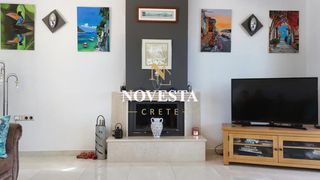
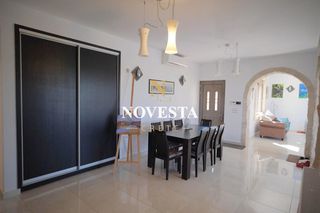
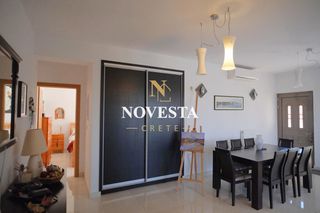
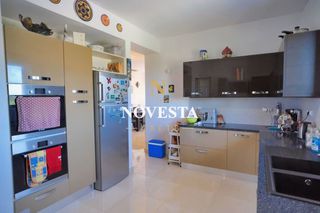
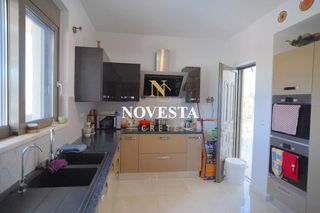
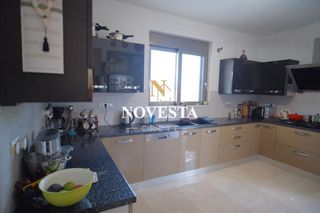
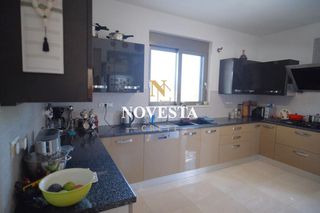
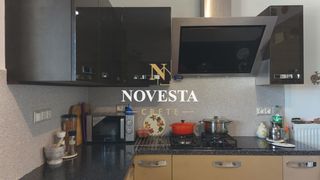
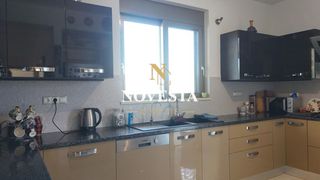
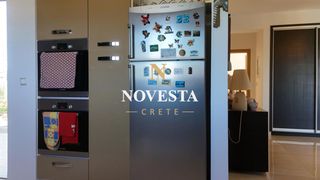
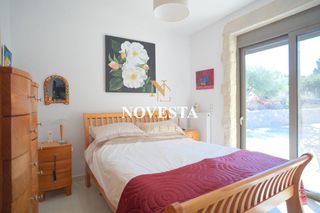
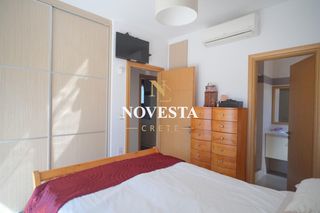
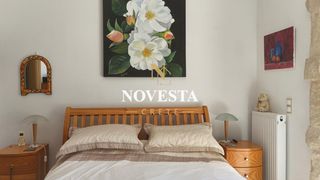
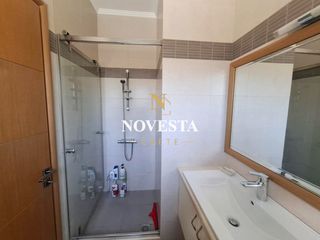
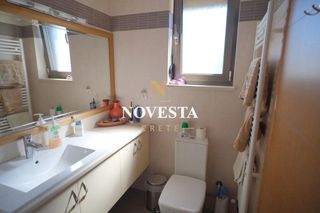
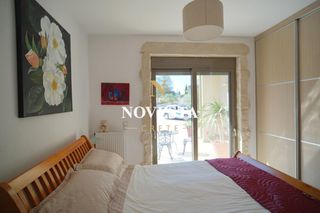
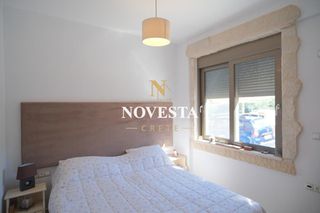
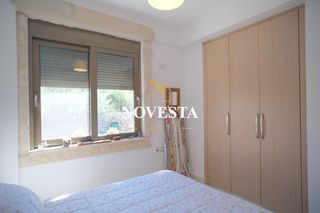
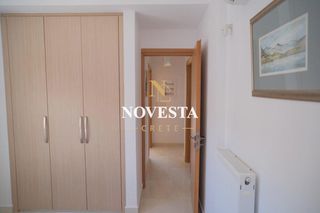
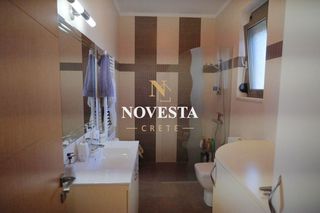
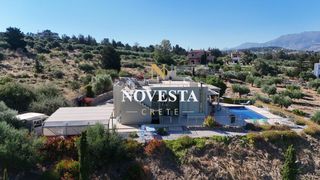
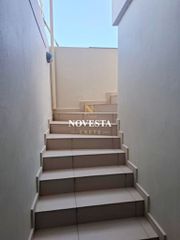
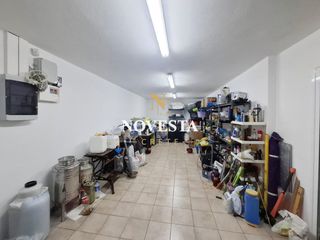
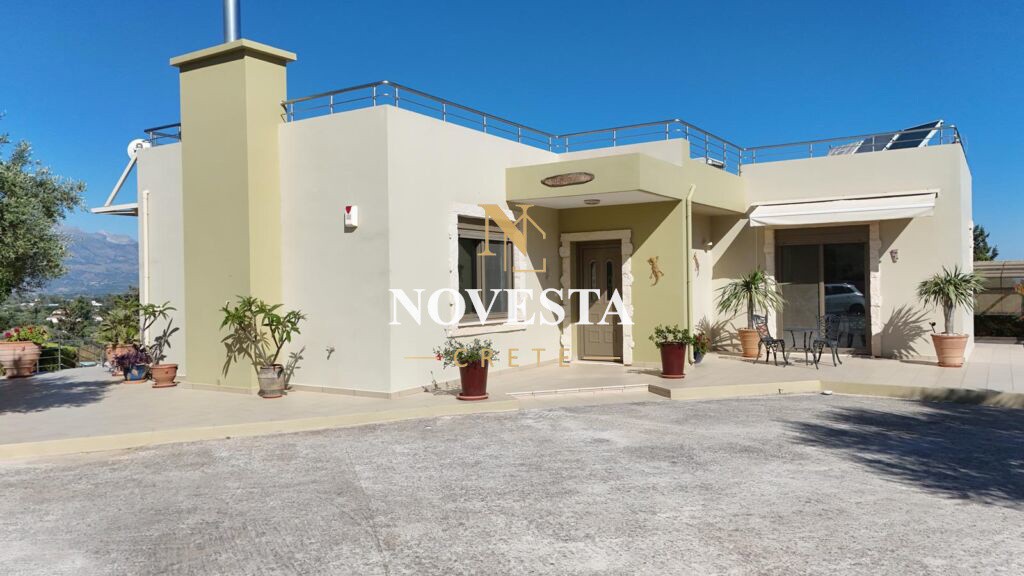
For sale a ground floor well designed house of 119.52 m2 plus basement of 61.25 m2 built on a fenced plot of 5097.85 m2. The property is located in the traditional village of Xirosterni in Apokoronas region in Chania prefecture. It offers great panoramic White Mountains and countryside views. This beautifully crafted villa perfectly blends traditional architecture with contemporary convenience. The house consists two double bedrooms and two bathrooms with showers. The master bedroom has an en-suite bathroom. There is a spacious living room with a fireplace, dining area and modern fully equipped kitchen in a separate room. House is equipped with security system, 3 solar water heaters, oil central heating, fireplace (which is also connected with radiators) and air conditioners (cooling & heating). Basement is accessed by external staircase, where is a lot of storage space and boiler room. Outside there is a 36 m2 tiled pool, beautiful garden with over 30 productive olive trees and many fruit trees (oranges, lemons, appricoates, figs, pomegranate and apples). There is a covered parking space and gated entrance enhance both privacy and practicality. The property is suitable as a permanent residence, a holiday retreat, or an investment opportunity. In the village within walking distance there is a well-stocked mini market and taverna. The nearest beach is in Almyrida within 5 km. Chania is at 30 km and airport 36 km. CMSH00345 YouTube player Address City: Chania Area: Xirosterni, Apokoronas 580,000€ Details Property ID CMSH00345 Price 580,000€ Surface 181 m² Land area 5098 m² Bedrooms 2 Bathrooms 2 Year Built 2014 Property Type Villa-House Status For Sale Features Air Conditioning Aluminum Windows Balconies Basement BBQ Built-in Appliances Central Heating Ceramic Tiles Countryside Views Covered Parking Double Glazing Electric Boiler Equipped Extra Water Tank Fence Fireplace Fruit Trees Furnished Insect Screens Landscaped Garden Nearby Bakery Nearby Medical Center Nearby Mini Market Nearby School Nearby Taverna Olive Trees Outside Village Limits Parking Space Private Pool Roof Terrace Square Within Walking Distance Storage Room Terrace Washing Machine White Mountains View Window Shutters Floor Plans Ground floor Basement Topographic plan NOVESTA CRETE REAL ESTATE • INVESTMENTS • CONSTRUCTION 📞 +30 694 731 2713 ☎️ +30 2825 181231 📧 info@novesta-crete.com 🌐 www.novesta-crete.com