1 / 4


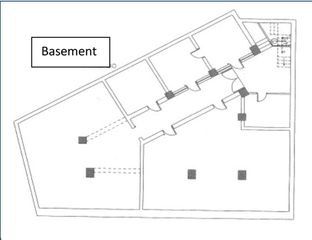
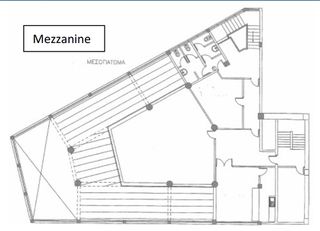
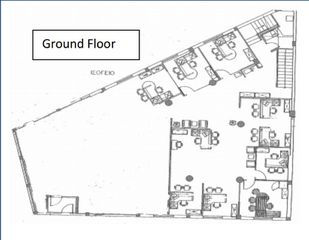
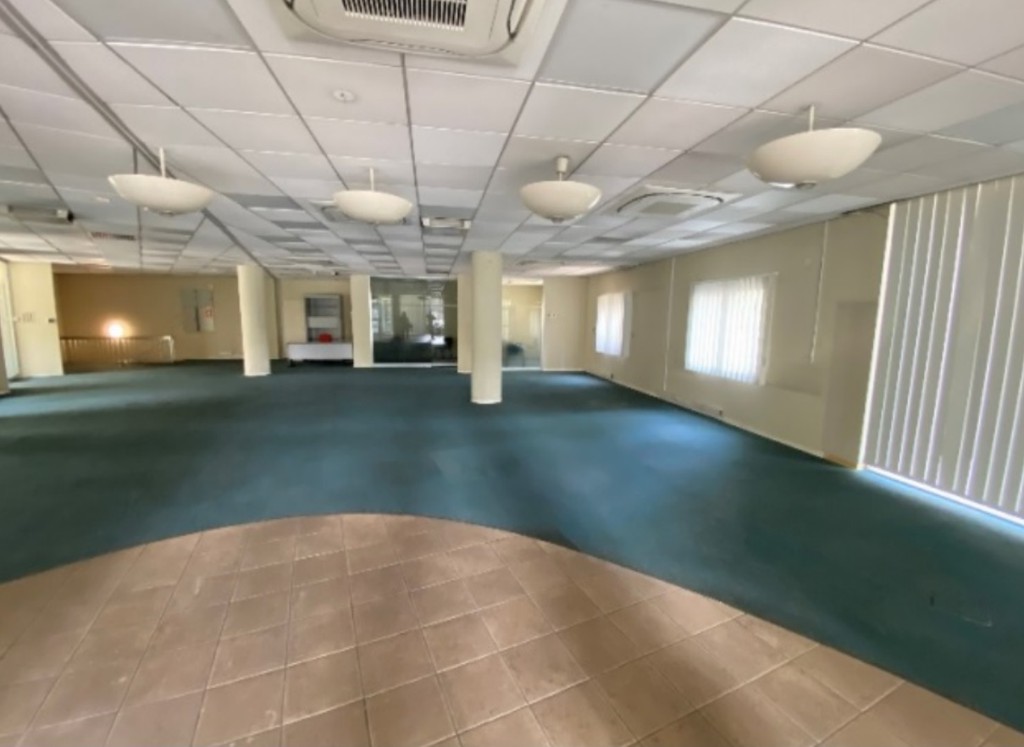
The premises include both an open office space and enclosed offices, along with a conference room, server room, two restrooms, a kitchen, storage rooms, secure rooms, and parking facilities outside. The ground floor features a Variable Refrigerant Volume (VRV) air conditioning system, a fresh air ventilation system, and a comprehensive electrical setup. There is also the possibility of extending the space with a mezzanine area. Areas & Planning Zone Ground Floor area: 310 m2 Mezzanine area: 178 m2 Basement area: 275 m2